Share this article:


8 September 2026
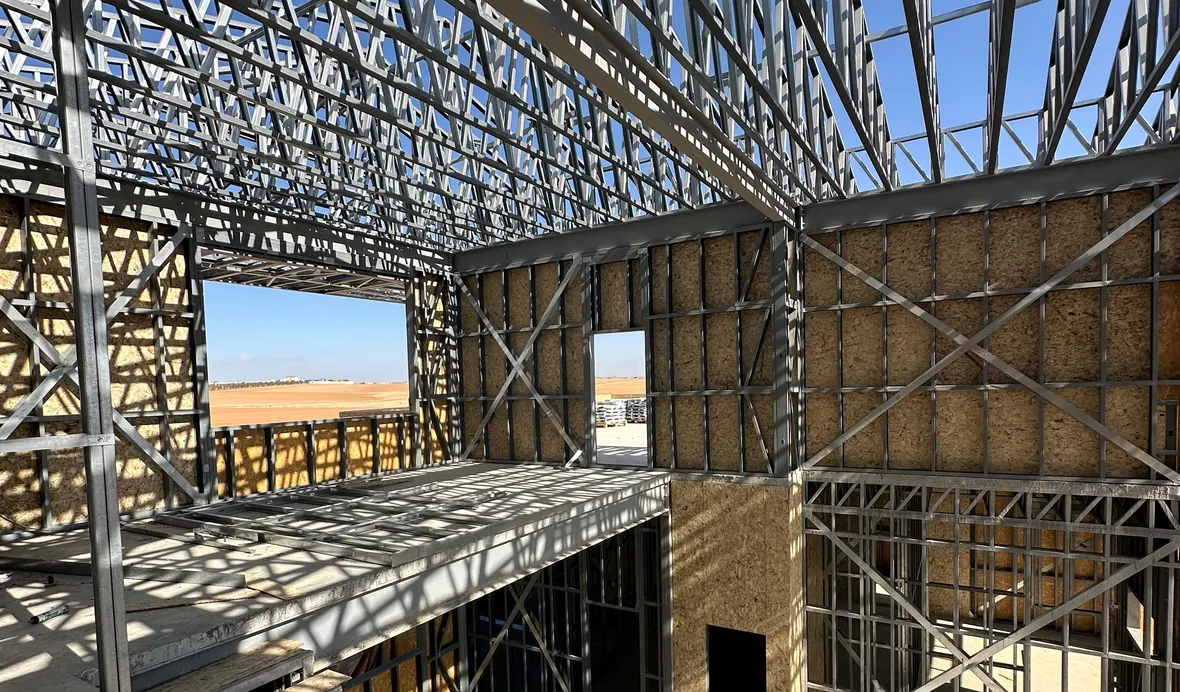
As development moves onto increasingly constrained sites, the logistics of construction are coming under greater scrutiny. The Greater London Authority has already identified and recognised that restricted access for construction vehicles and machinery, limited storage, irregular plots and neighbouring structures, are among the key challenges facing small-site development. Its guidance also highlights off-site manufacturing as one potential way of reducing the amount of work that needs to be carried out on such sites - an approach that could have significant implications for how construction is delivered in major urban areas, writes Graham Dutt, Managing Director, at Build with Steel, the country’s fastest-growing supplier of lightweight metal framing systems.
The scale of the opportunity is significant. In London, 63,424 homes were completed on sites of less than 0.25 hectares between 2014/15 and 2023/24, demonstrating how much development is taking place on relatively small plots. The GLA also identifies the comparative complexity of delivering small sites as a barrier for builders and developers.
Commercial development is facing a similar change, although for different reasons. In Central London, 66% of new office construction starts in 2025 were refurbishments, with just 34% coming from new-build schemes. Deloitte recorded 4.8 million sq ft of new office starts across 57 schemes during the year, down 35% on 2024.
The RICS also reports that UK office new-build and refurbishment activity grew by 16% during 2025, with refurbishment increasingly outpacing new construction as businesses seek better-quality space and developers face the cost and complexity of bringing forward new schemes.
Construction is therefore increasingly taking place where space is restricted, meaning that existing buildings have to be worked around and conventional site logistics are becoming increasingly difficult. That therefore raises an important question. If the building site is getting smaller, should we be doing more of the building somewhere else?
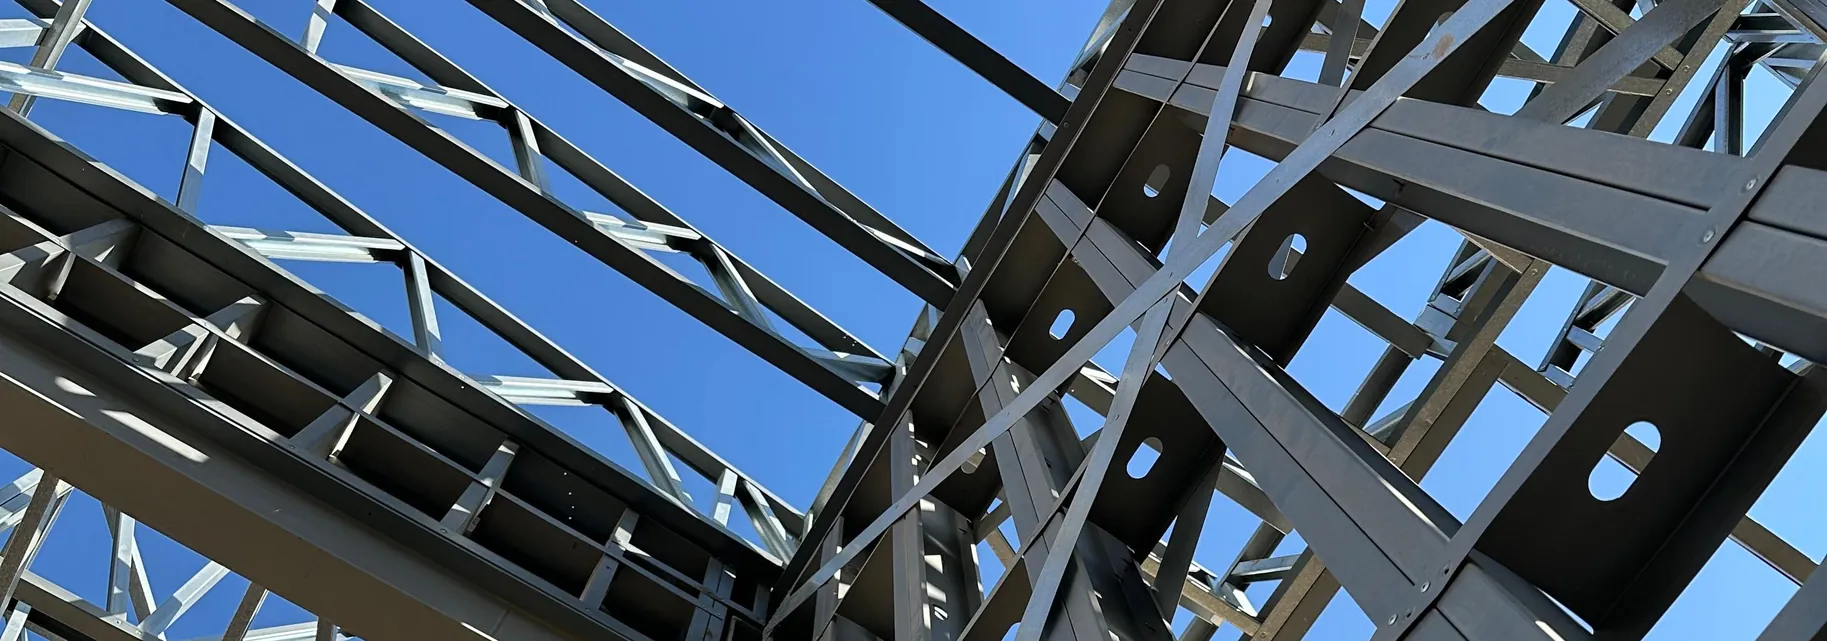
Light gauge steel framing offers a real answer to the problem because it allows structural components to be manufactured to the requirements of a particular project before they reach the site. That means more of the preparation, cutting and assembly can take place in a controlled manufacturing environment. That difference becomes significant on a restricted site.
Instead of bringing lengths of steel to the project and carrying out extensive fabrication there, components can be manufactured to the required dimensions and delivered for installation. This can reduce the amount of equipment, workspace and labour required on site. It also changes the role of the delivery.
Existing buildings increasingly need to be upgraded to meet changing occupier expectations, energy requirements and market demands. RICS reports that office refurbishment has been supported by the demand for higher-quality workplaces, the return-to-office trend and the shortage of suitable Grade A space. This creates a particularly difficult construction environment.
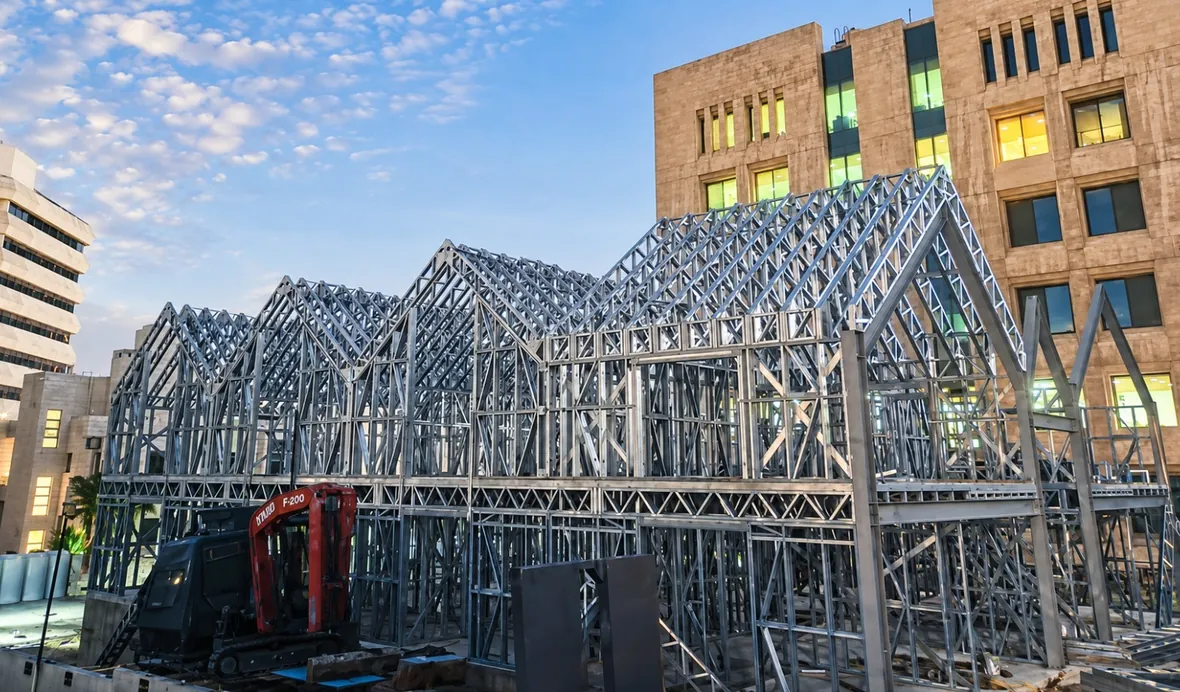
The building already exists. Access is restricted. Floorplates may be occupied or surrounded by other businesses. Materials may need to be moved through existing entrances, lifts and corridors. Structural alterations may have to be undertaken without disrupting neighbouring areas.
This means there is little appetite for filling an already constrained site with additional materials, equipment and labour. A construction system that allows more components to be manufactured elsewhere can therefore offer a practical alternative.
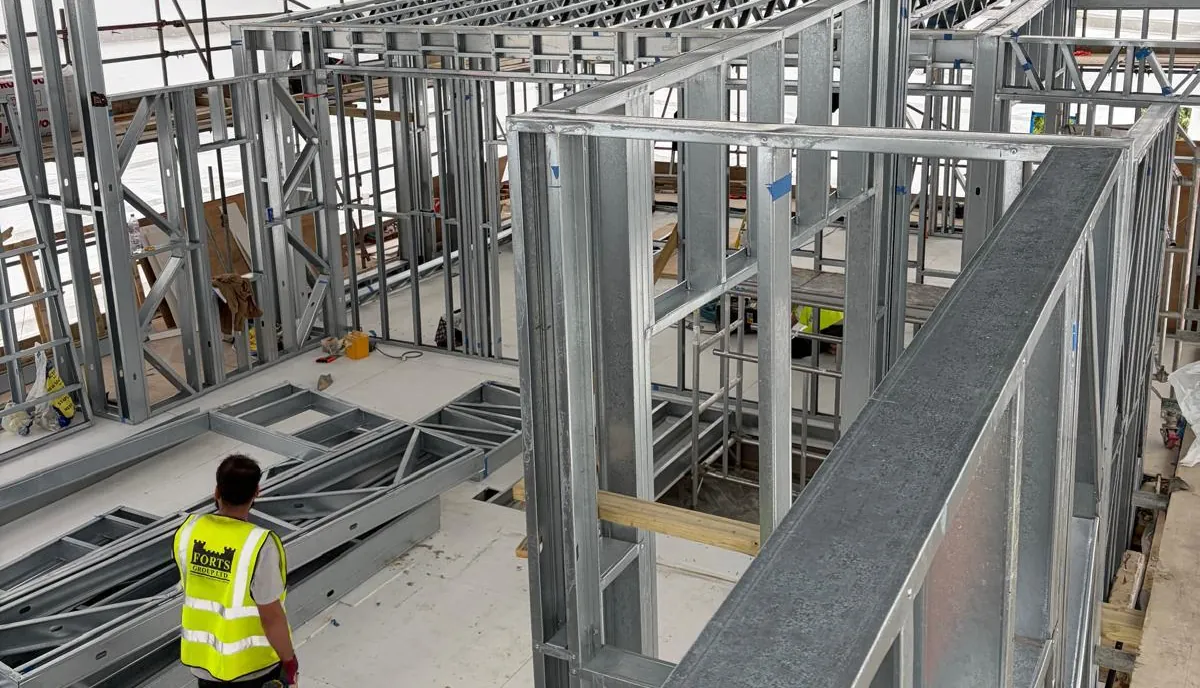
On a constrained site, a lightweight steel frame has to be designed around more than its structural performance. Its size, transport, unloading, lifting and installation sequence all need to be considered before manufacturing begins.
On a large site, there may be space to store components or accommodate a delayed delivery. In a city-centre refurbishment, there may be nowhere to put them. The tighter the site, the more important it becomes to coordinate design, manufacturing and logistics from the outset. A massive solution to a massive challenge.
The UK interior refurbishment and fit-out market alone was worth an estimated £9.85 billion in 2025, according to Barbour ABI, with commercial offices accounting for around 25% of the market, followed by education at 23%, leisure and entertainment at 20%, healthcare at 12% and retail at 11%.
As already mentioned, lightweight steel framing is well suited to constrained projects because components can be manufactured accurately off site and delivered ready for assembly. Steel also offers dimensional stability and resistance to moisture, rot and insect attack, which can be valuable in refurbishment and other demanding environments. It is not the answer for every project, and timber, concrete and traditional steel all have their place. The important question is which construction system best suits the building, the site and the way it needs to be delivered.
This is where Build with Steel’s approach becomes particularly relevant. We bring together design and engineering, manufacturing and installation, allowing the constraints of the site to be considered alongside the structural solution. For a constrained urban project, that means looking at the entire process before production begins.
The design can consider how components will be manufactured. Manufacturing can be planned around transportation and installation. Deliveries can be coordinated with the programme, while installation can be planned around the physical limitations of the site.
As sites become more constrained, there is greater value in moving work into controlled manufacturing environments. Components can be designed, engineered and manufactured off site, then delivered when needed and assembled with less fabrication taking place on the project.
This is where Build with Steel sees an opportunity for lightweight steel framing. By bringing design, engineering, manufacturing and installation together, the company can plan the solution around the realities of each site, from production and transport through to lifting and assembly.
The result is a significant change in where construction takes place, where more work happens before the components reach site, leaving it to become the place where the building is assembled. For increasingly constrained urban projects, that could offer a more controlled way to build.